
Listing Courtesy of: GREAT PLAINS / Listed By: Danielle Correll, Better Homes And Gardens Real Estate The Good Life Group; April Tucker, The Good Life Group
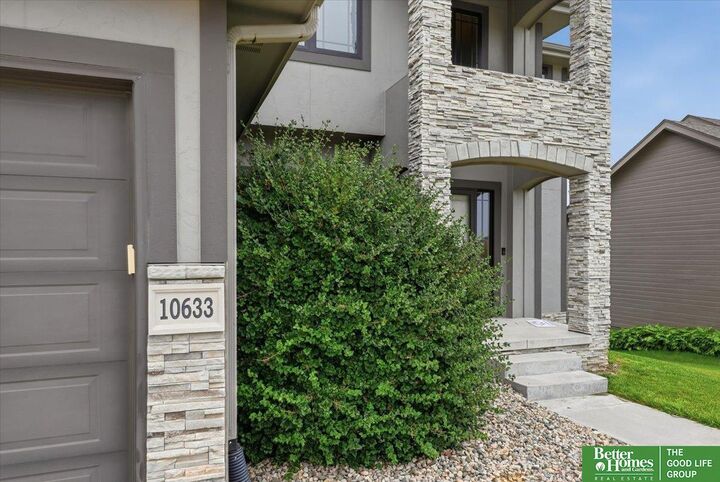
10633 S 191st Street Omaha, NE 68136
Active
$580,000 (USD)
OPEN HOUSE TIMES
-
OPENSun, Jul 261:00 pm - 2:30 pm
Description
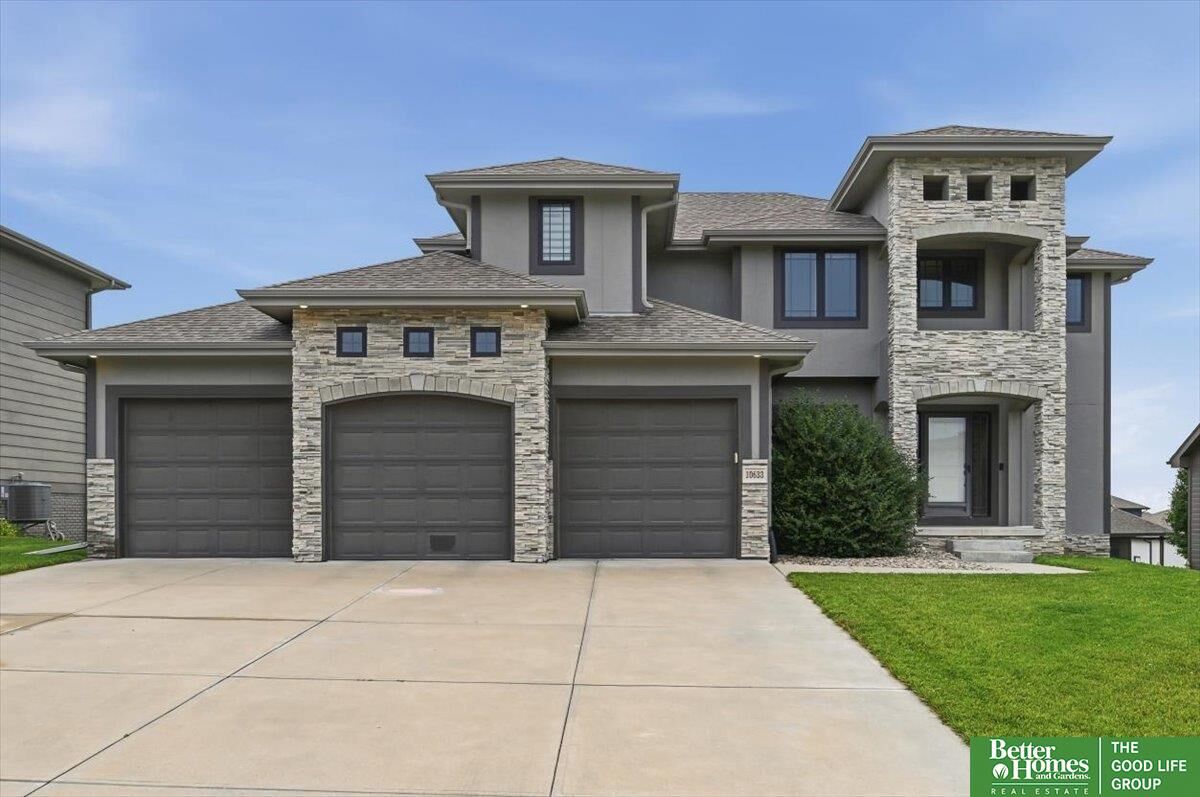
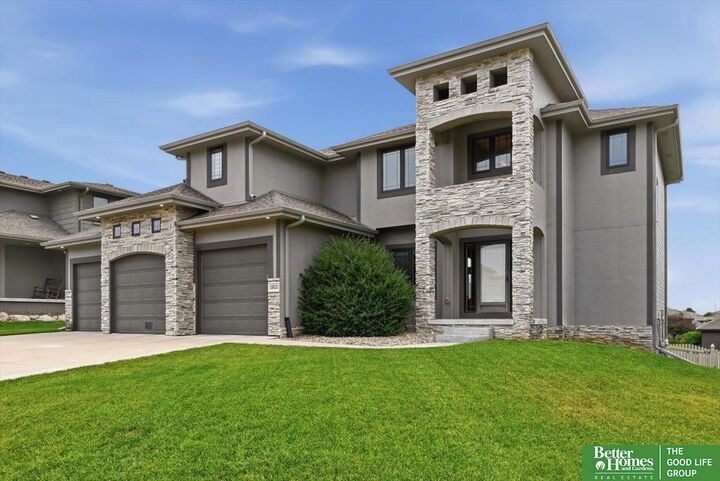
Nestled in the desirable Aspen Creek neighborhood, this beautifully designed two-story home welcomes you with soaring ceilings, an open-concept layout, and timeless finishes throughout. The heart of the home is a stunning kitchen complete with a hidden walk-in pantry, oversized island, and generous dining area - all opening to a warm and inviting family room with a fireplace. Upstairs you'll find four spacious bedrooms, a well designed Jack and Jill bathroom that provides privacy and convenience between two secondary bedrooms. Relax in your large primary suite with a spa-inspired bath and oversized walk-in closet. A walkout basement offers room to grow, while the 4-car garage provides the storage every homeowner wants! Located in the award-winning Gretna School District and just minutes from parks, shopping and dining, this home delivers the perfect combination of luxury, comfort and everyday convenience! AMA.
MLS #:
22621001
22621001
Taxes
$11,091(2025)
$11,091(2025)
Type
Single-Family Home
Single-Family Home
Year Built
2016
2016
School District
Gretna
Gretna
County
Sarpy County
Sarpy County
Listed By
Danielle Correll, Better Homes And Gardens Real Estate The Good Life Group
April Tucker, Better Homes And Gardens Real Estate The Good Life Group
April Tucker, Better Homes And Gardens Real Estate The Good Life Group
Source
GREAT PLAINS
Last checked Jul 26 2026 at 9:10 PM GMT+0000
GREAT PLAINS
Last checked Jul 26 2026 at 9:10 PM GMT+0000
Bathroom Details
- Full Bathrooms: 2
- Half Bathroom: 1
Kitchen
- Pantry
- 9'+ Ceiling
- Wood Floor
Subdivision
- Aspen Creek
Lot Information
- Up to 1/4 Acre.
Property Features
- Fireplace: Family Room
Heating and Cooling
- Forced Air
- Natural Gas
- Central Air
Basement Information
- Walk-Out Access
- Unfinished
Homeowners Association Information
- Dues: $250/Annually
Utility Information
- Sewer: Public Sewer
School Information
- Elementary School: Gretna
- Middle School: Gretna
- High School: Gretna
Stories
- Two
Living Area
- 2,571 sqft
Location
Estimated Monthly Mortgage Payment
*Based on Fixed Interest Rate withe a 30 year term, principal and interest only
Listing price
Down payment
%
Interest rate
%Mortgage calculator estimates are provided by Better Homes and Gardens Real Estate LLC and are intended for information use only. Your payments may be higher or lower and all loans are subject to credit approval.
Disclaimer: Copyright 2026 Great Plains Regional MLS. All rights reserved. This information is deemed reliable, but not guaranteed. The information being provided is for consumers’ personal, non-commercial use and may not be used for any purpose other than to identify prospective properties consumers may be interested in purchasing. Data last updated 7/26/26 14:10


